CSU Stanislaus Student Center
Turlock, CA
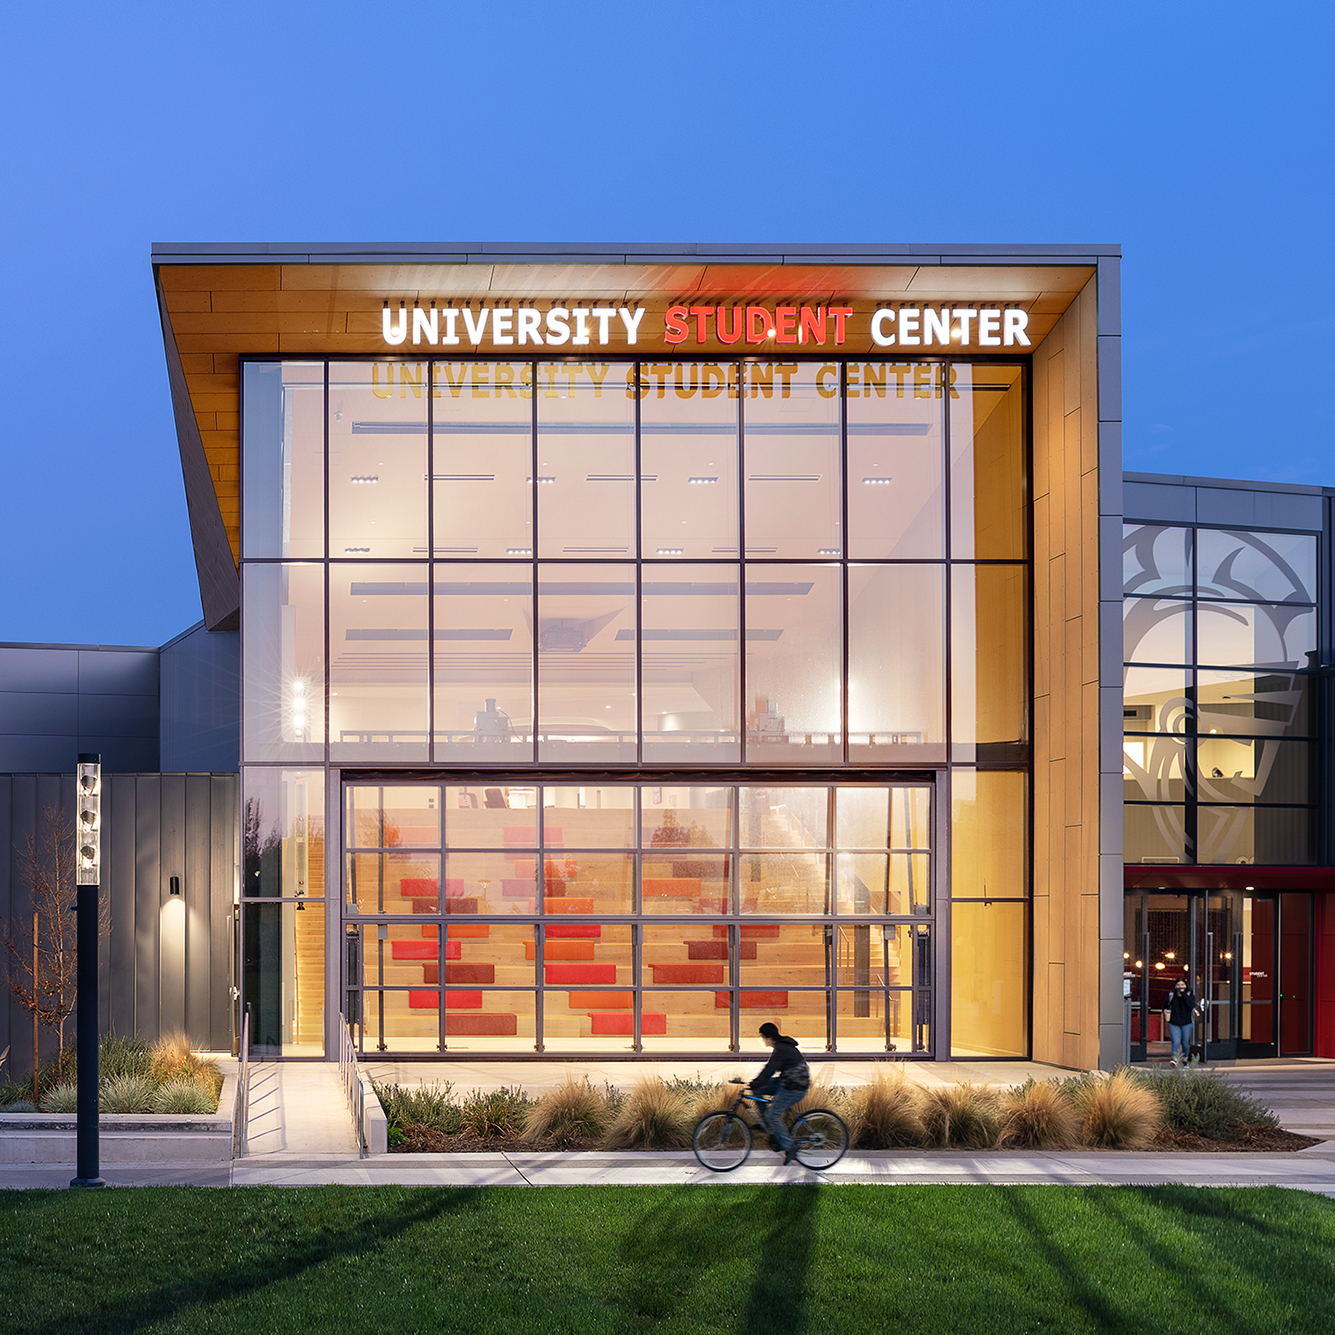
Designed to provide a welcoming environment, the new University Student Center at the heart of campus minimized halls and corridors while maximizing study and gathering spaces to create a true hub for students. Students are treated to a plethora of study spaces such as lounge areas, privacy-providing cubicles, futuristic chairs and benches, and the new bleacher-style steps that face an open area designed for presentations. Other features of the center include conferencing/ballroom space, a cross-cultural center, an e-gaming center, retail space, administrative offices, a theater, and study/lounge seating for 1,228 students. The project included demolition/renovation of the existing Student Union Facility, conversion of 24,000 SF of bookstore space into an event space, and expansion of the Warrior Grill. After review by the State Fire Marshal, Buehler worked with the Collaborative Design-Build team and mitigated concerns by designing a fire wall with a fusable link between the new construction and existing elements that could withstand the designed fire while also providing the necessary earthquake and seismic resistance.
Quick Facts
- Project Area: 152,000 SF
- Architect: AC Martin
- Cost: $52,000,000
- Contractor: Turner Construction Company
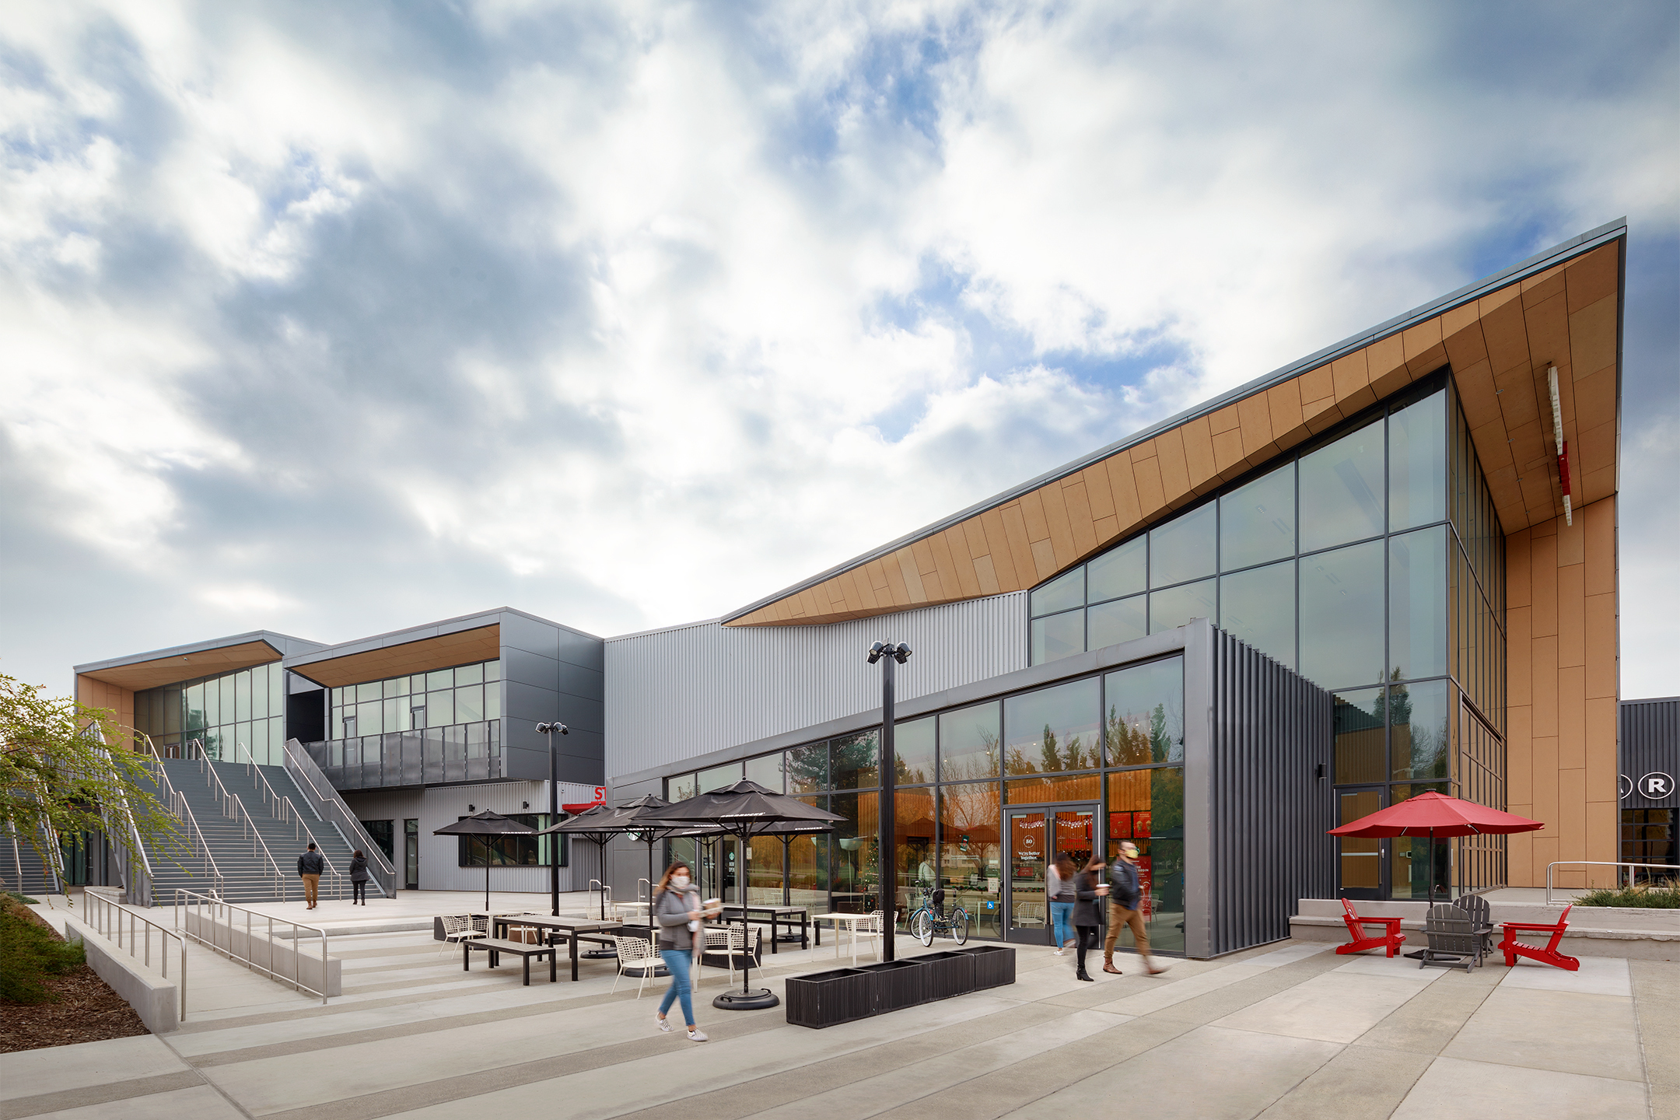

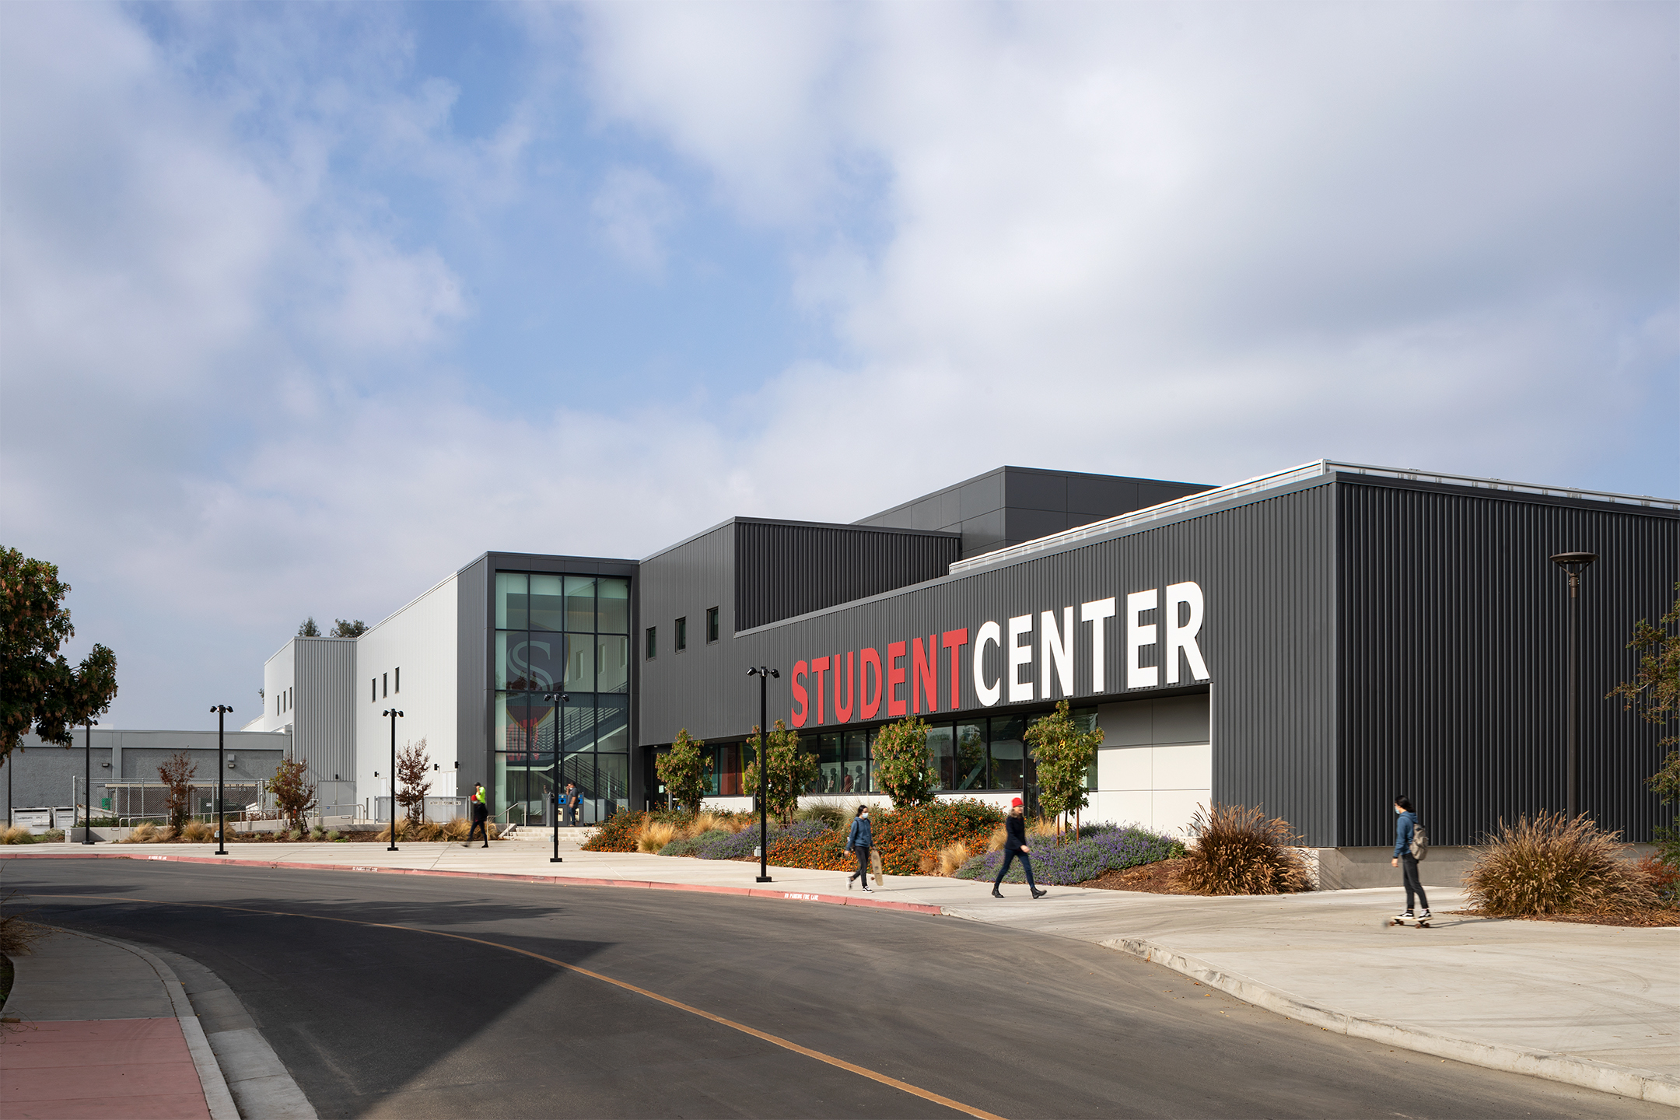

Photo credit: James Ewing / JBSA and Buehler