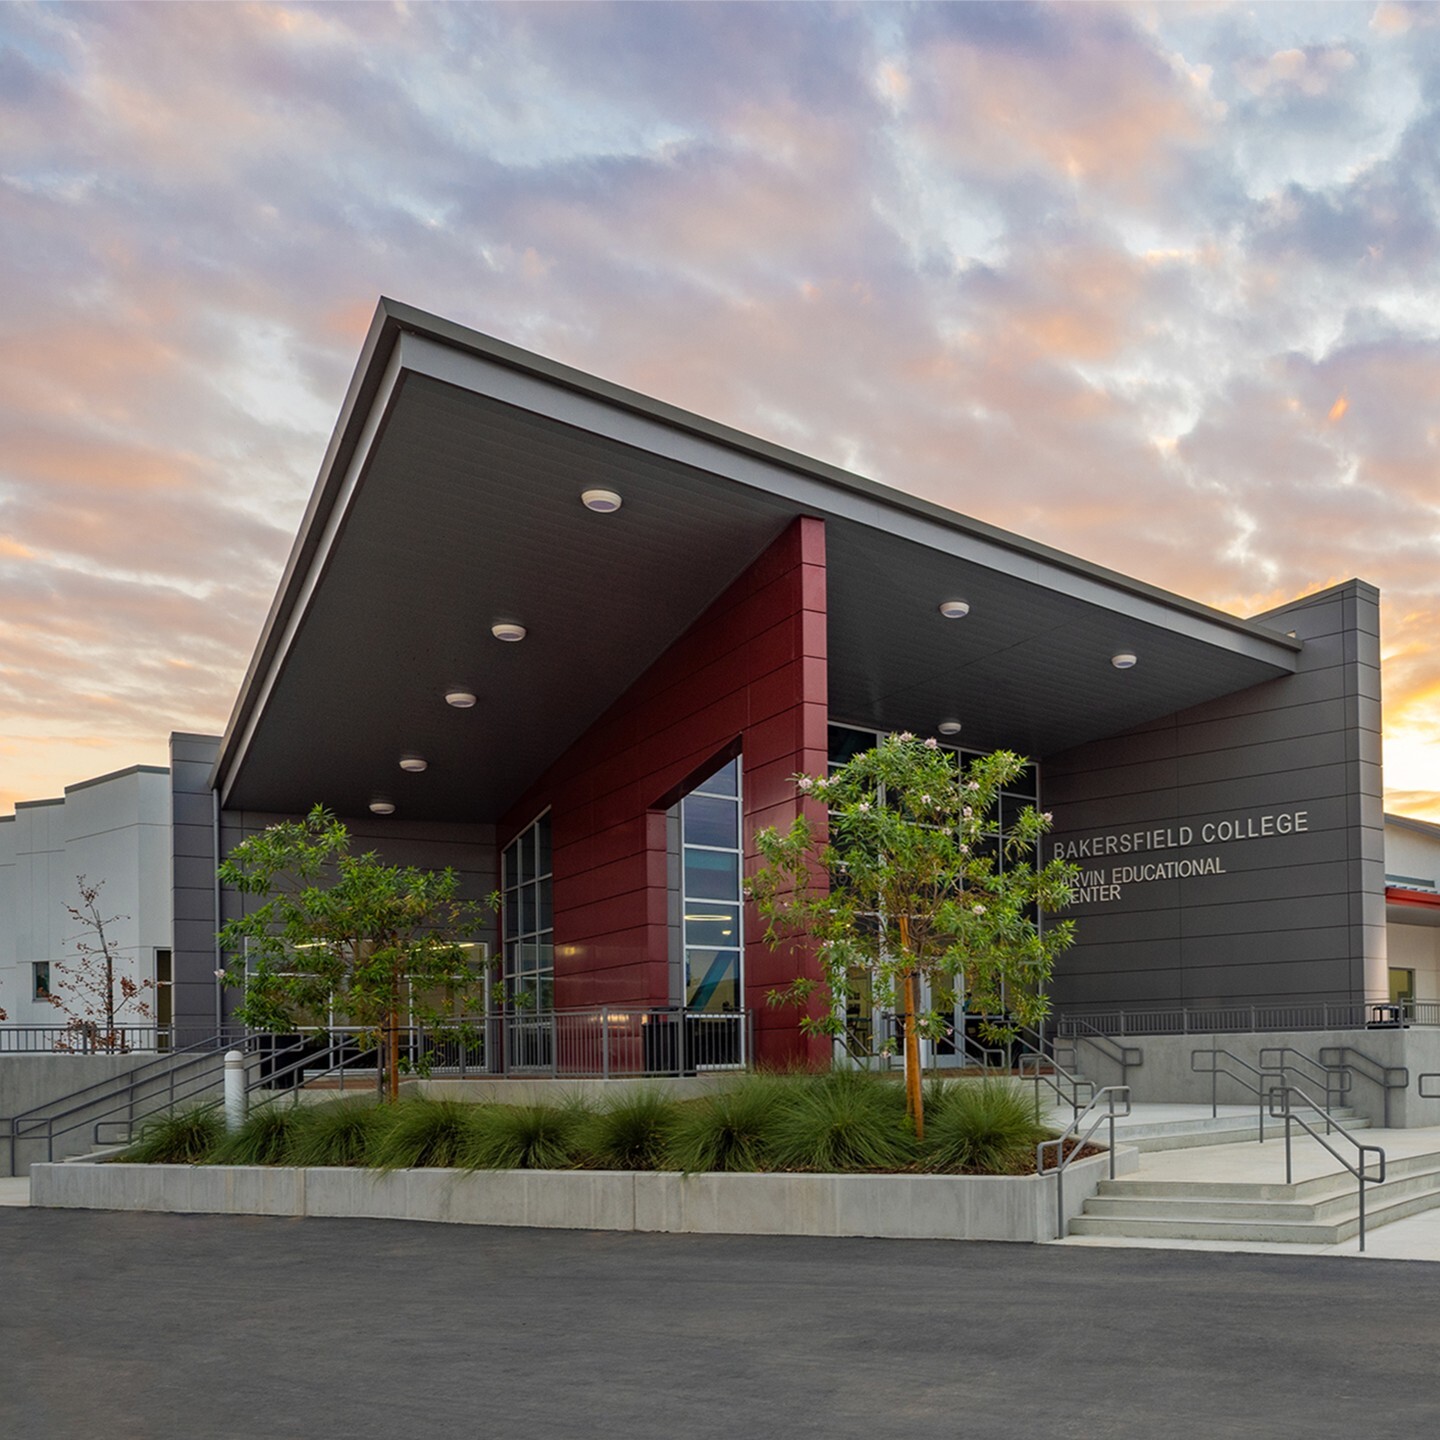
Bakersfield College Arvin Educational Center
Arvin, CA
A dream nearly 20 years in the making, the Arvin Educational Center is a significant step forward in bringing collegiate education to Arvin’s historically underserved community.
The 27,300 SF structure draws inspiration from renowned architect Félix Candela, bringing together paraboloid steel, clerestory windows, cantilevered canopies, and a sawtooth roof to inspire both present-day and future students — especially those attending Arvin High School directly across the street.
The high school used to be the only place Arvin residents could access higher education within the community via a select few classes taught after-hours.
Now, thanks to a groundswell of support and funding from a local bond measure, the community has a state-of-the-art campus complete with five classrooms, computer labs, a tutoring center, writing center, library, and support services. Structurally, the center is a single-story steel-framed building with exposed wide-flange beams and open-web joists. The framing arrangement is of ordinary concentric braces supported on shallow concrete footings.
To engage the community and announce the new campus, a variety of events were hosted on campus during the inaugural year, including a Cinco de Mayo celebration, Noche de Familia, Adult Education Night, the Mayor’s Dinner, the Dr. Jim Young Library dedication.
Quick Facts
- Size: 27,300 SF
- Architect: Arcadis
- Construction Cost: $29,800,000
- Contractor: Colombo Construction Company
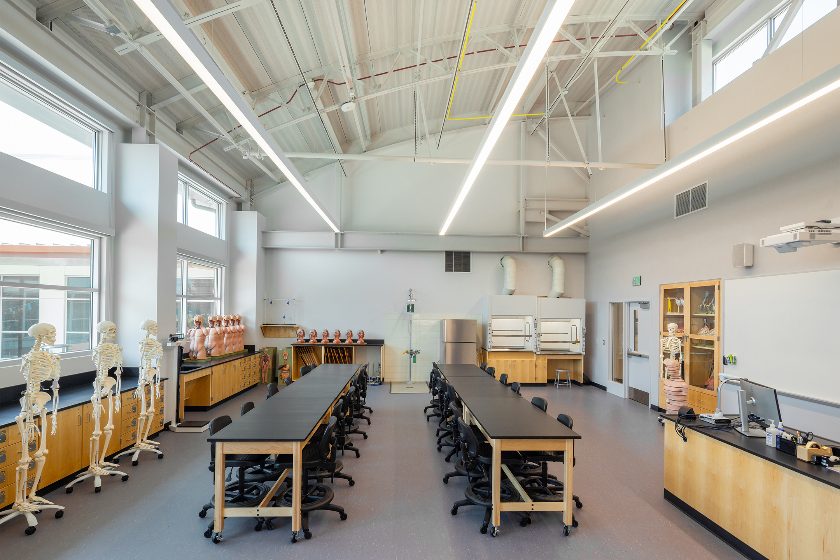
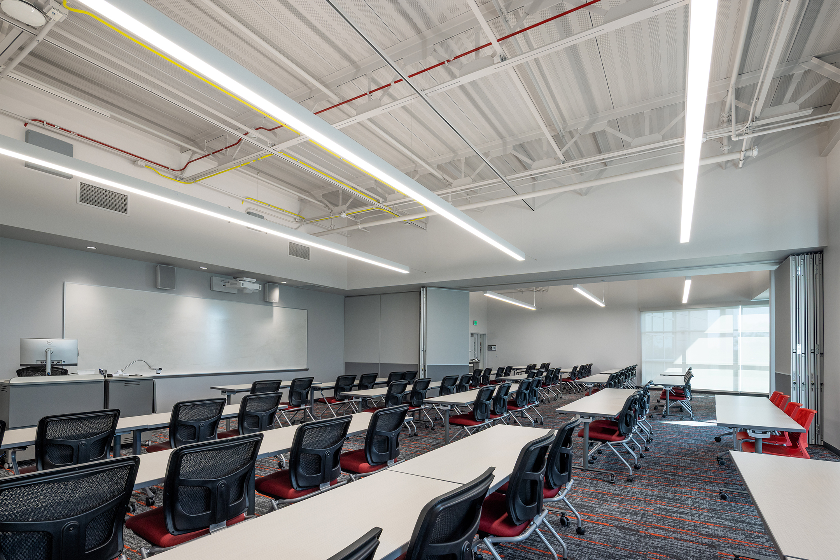
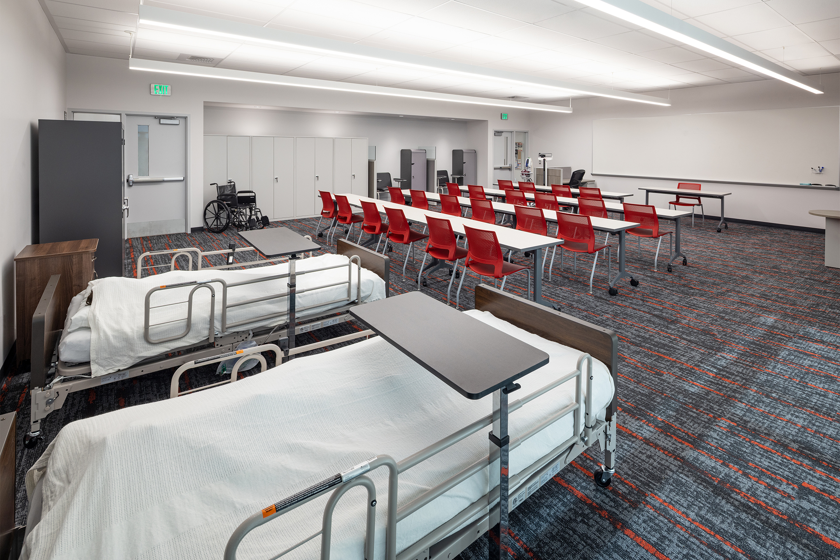
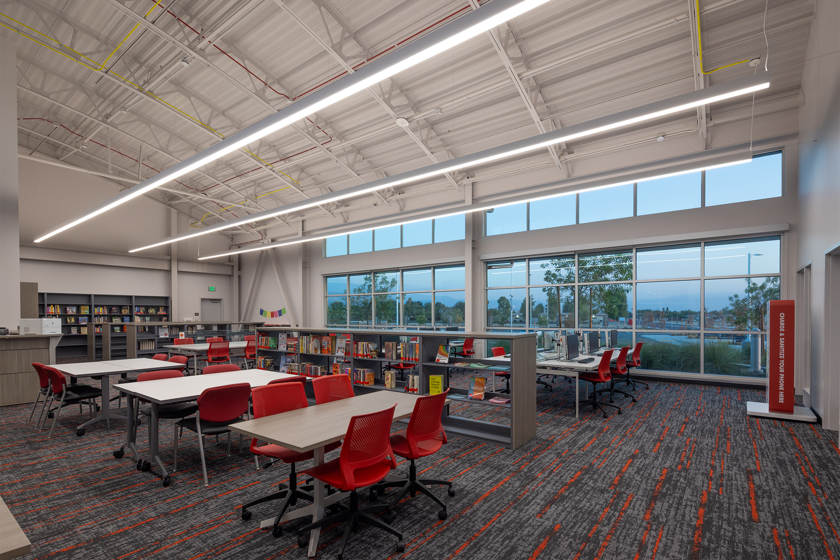
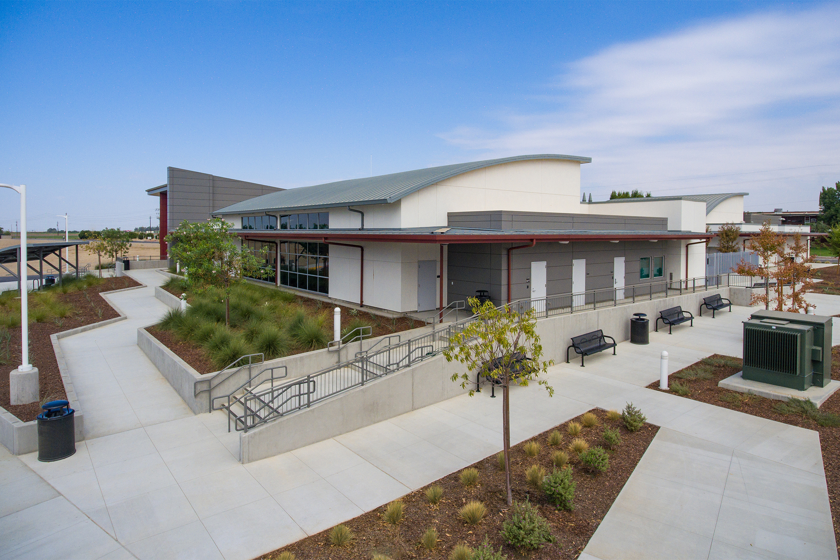
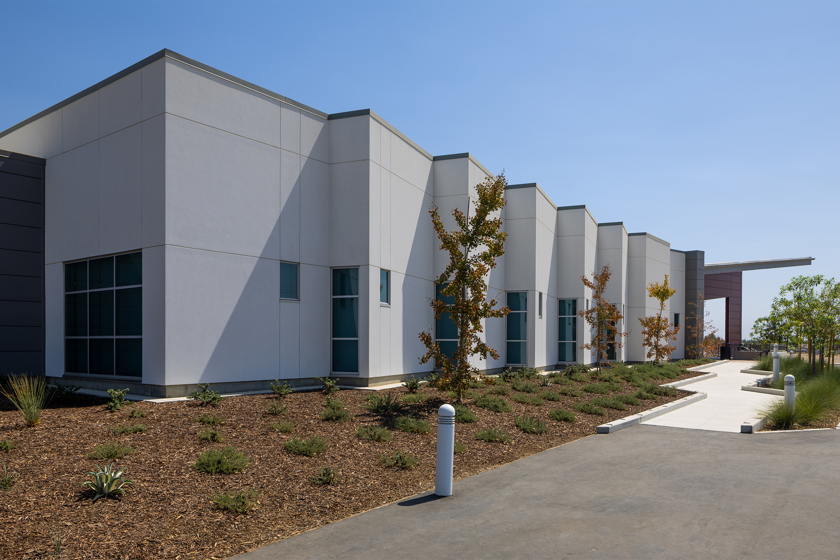
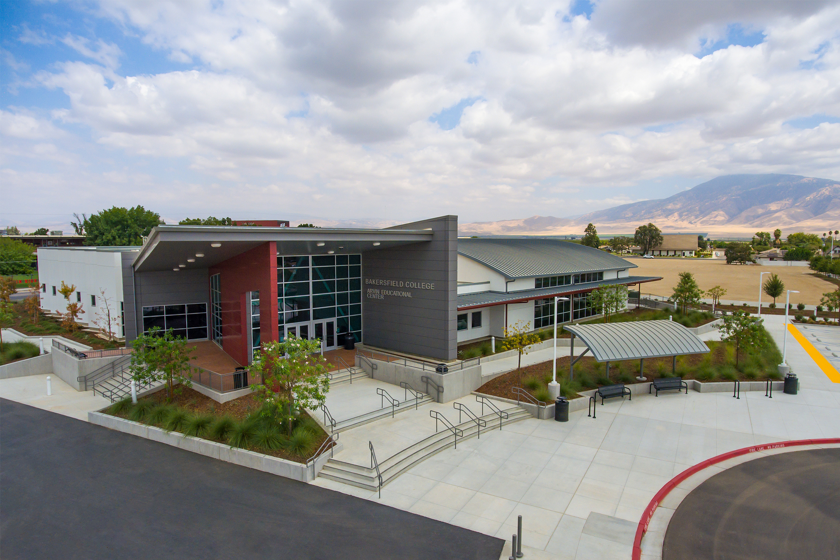
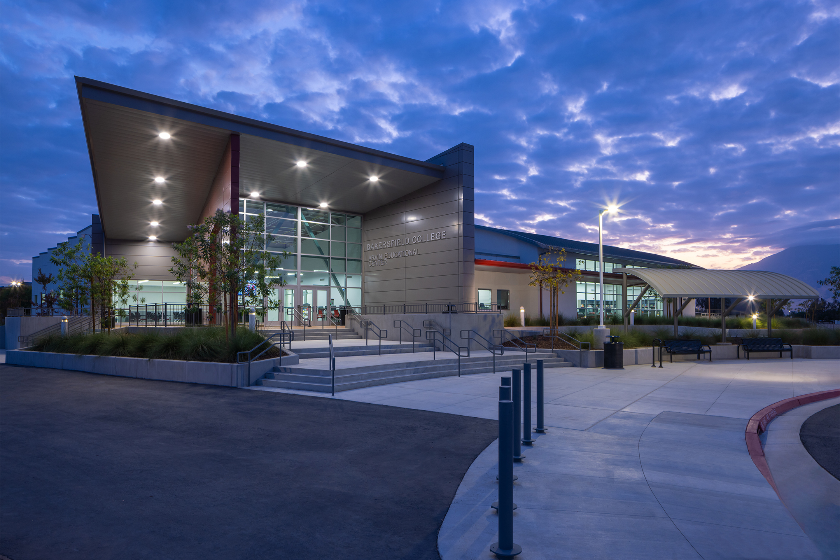
Photo Credit: Fukushima Photography