Epoch Estate Wines Tasting Room
Templeton, CA
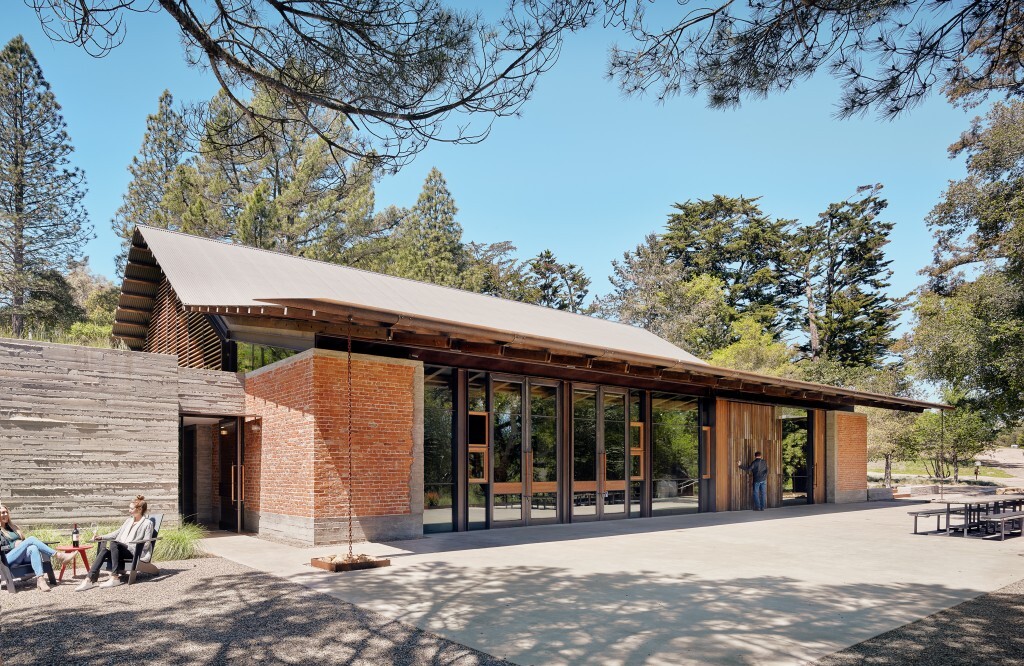
Winner of the National Excellence in Structural Engineering award from NCSEA and several AIA Honor awards, the Epoch Tasting Room is a meticulous rehabilitation of the historic York Mountain Winery structure built in 1882 that was condemned due to severe damage done by the 2003 San Simeon earthquake.
The original building comprised dry-stacked stone walls, large 15-ft-tall unreinforced masonry retaining walls, a timber-framed second floor, and gable roof with corrugated tin roofing — a common construction style of the time. Aiding the structure’s historic character are clay bricks that were fired on site using materials native to York Mountain.
Unfortunately, these brick retaining walls were failing due to long-term soil pressure, water intrusion, and seismic shaking, leading to a determination that they could not be rehabilitated in place. These walls supported most of the upper floor and roof framing, and it was determined that the best approach for the project was to dismantle the entire structure, brick by brick, beam by beam, stone by stone.
The dismantling was diligently documented. Each segment was disassembled by hand, catalogued (including orientation and which side was facing out), and stored in an adjacent field. These materials were spared a lifetime in a landfill and did not need to be transported or replaced with new materials, resulting in a highly sustainable project.
Reusing everything possible and construction of a faithful, accurate recreation was incredibly important to geologists-turned-owners Bill and Liz Armstrong, who learned just how beloved the former facility was prior to purchasing it in 2010. Original redwood timbers were reused as ceiling beams and ceiling supports where possible, and timbers that could not be reused structurally were integrated into the custom millwork and furniture. Resting in the rafters is a basket press hung carefully at the original positioning needed for gravity to pull juice from crushed grapes to the main floor.
A two-span queen post truss system provided an elegant way to support the roof pitch while simultaneously recreating the open floor plan. Modern MEP and HVAC components are hidden in false walls with chase routes behind the exposed brick supported by a system of steel whaler beams. A concrete jamb was used to cap the brick veneer and required exacting coordination with the architect, leading to dozens of hours of design, detailing, and coordination. Taken together, these solutions reduced the risk of harm and damage from future earthquakes while maintaining a historic essence that has existed for nearly 150 years.
Quick Facts
- Size: 7,500 SF
- Architect: Clayton Korte
- Construction Cost: Confidential
- Contractor: The Construction Zone
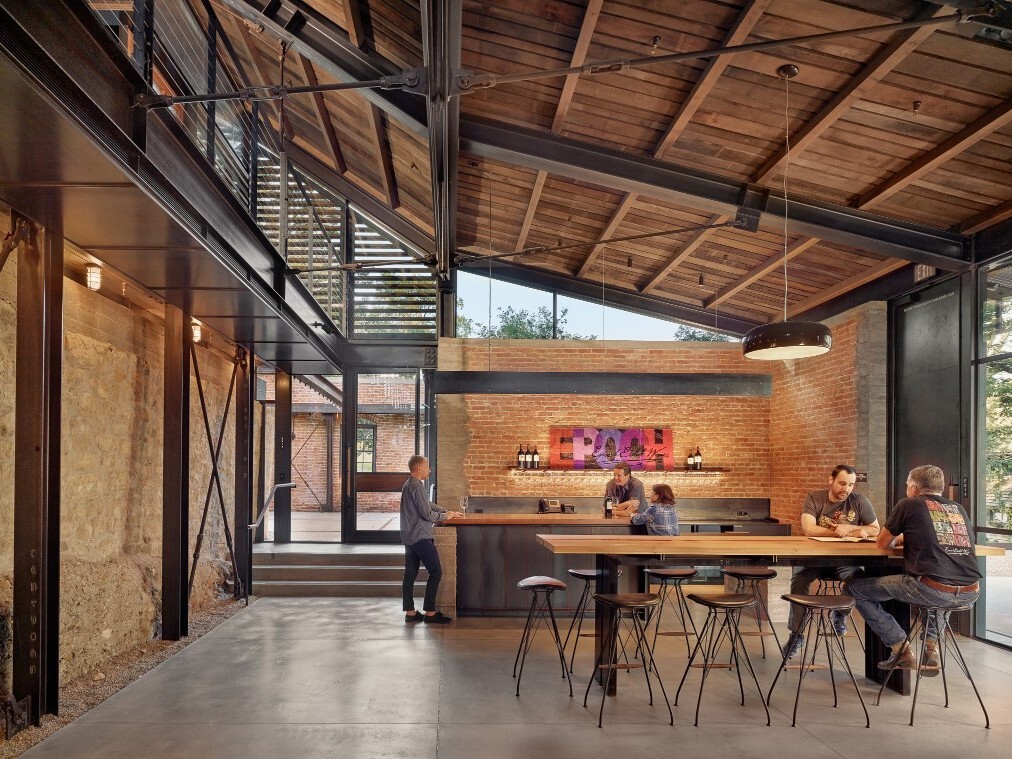
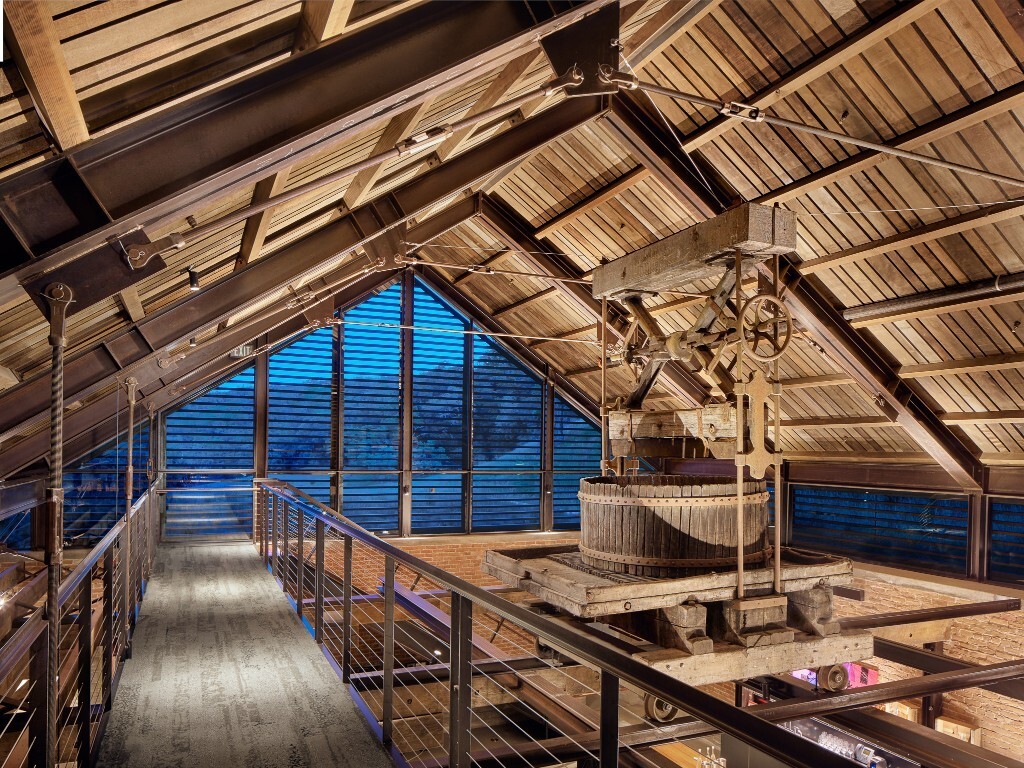
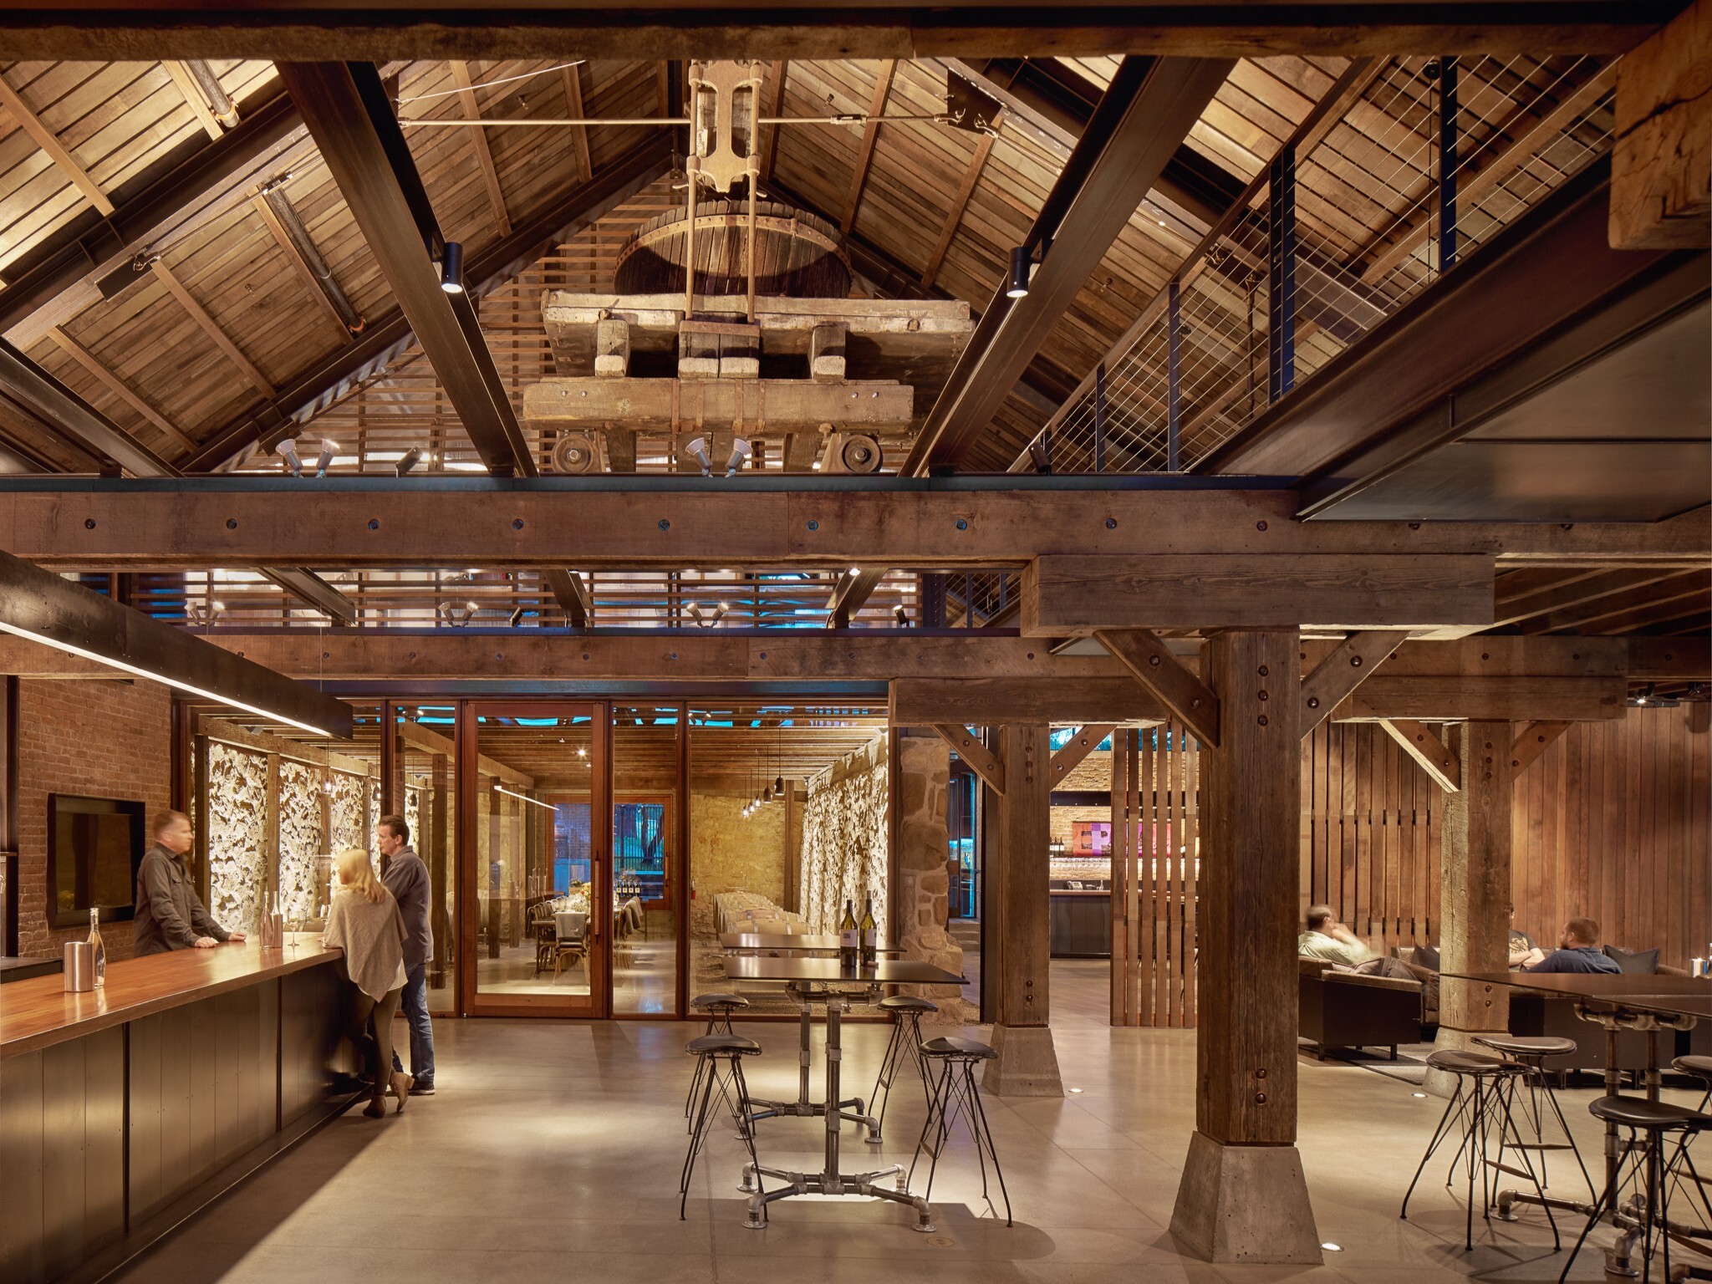
Photo Credit: Casey Dunn