Enloe Comprehensive Cancer Center
Chico, CA
Many of California’s highest cancer rates reside within its northernmost counties. Fortunately, long travel times to access care are now a thing of the past for patients in Butte and its surrounding counties thanks to this new state-of-the-art oncology center.
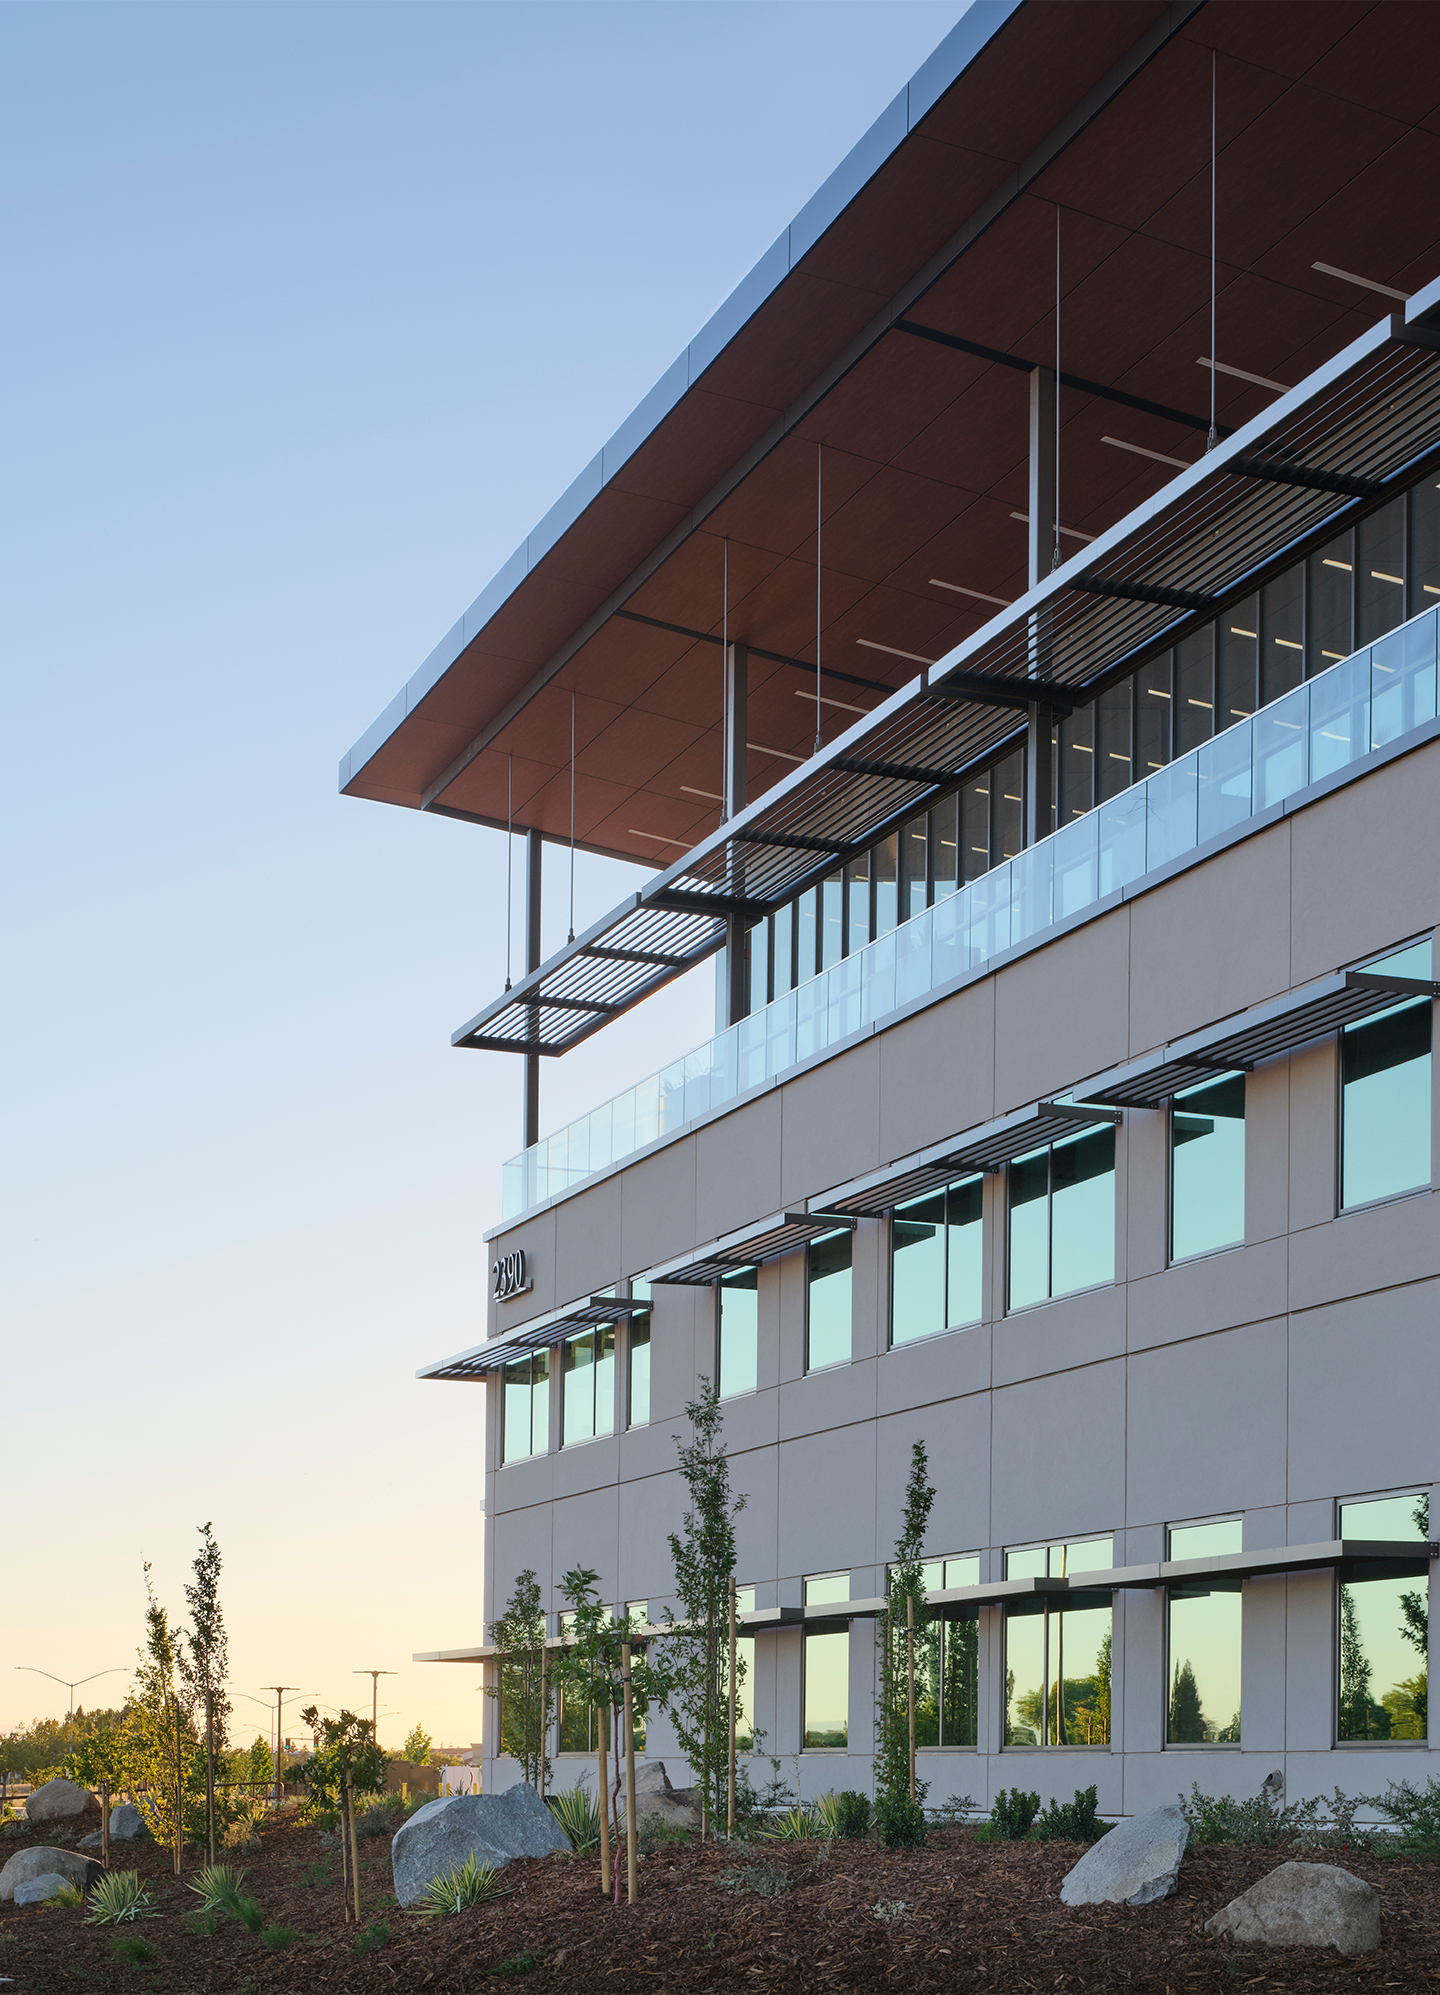
The new three-story facility provides a comprehensive space for 30+ medical professionals and includes 14 consulting rooms, an on-site laboratory, three linear accelerators, and 51 infusion treatment spaces overlooking the fields of Eastern Chico. Steel buckling-restrained braced frames were chosen for the building’s structural system, providing the strength and integrity needed to meet OSHPD 3 requirements. The frames also greatly aided in creating a holistic healing environment accentuated by several design considerations, including a full-height atrium at the main entrance, maximized roof and window heights, and a deep outdoor terrace for easy access to fresh air and sunlight.
The project team worked cohesively to get the center up and running in the shortest timeframe possible. One whole-team approach involved determining the best concrete mix to construct the thick walls needed for the three LINAC spaces, which resulted in the LINACs needing only two concrete pours and eliminated the need for concrete cooling, saving substantial schedule time.
This all-encompassing space would not have been possible without substantial donations by community members, who greatly helped provide this architecturally complex and healing-focused cancer center for a community in need.
Quick Facts
- Size: 107,000 SF
- Architect: HGA
- Construction Cost: $154,000,000
- Contractor: Swinerton
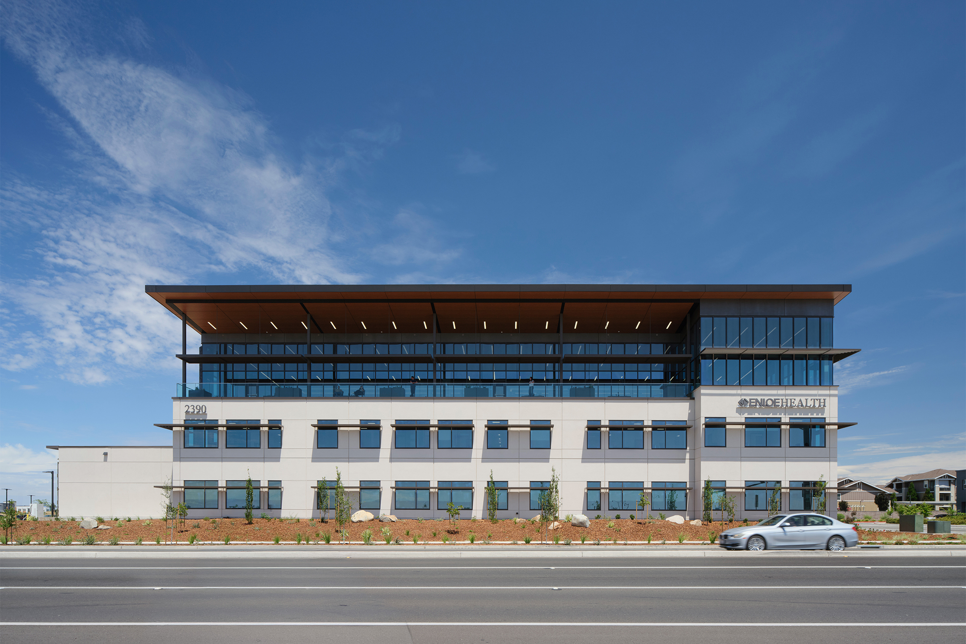
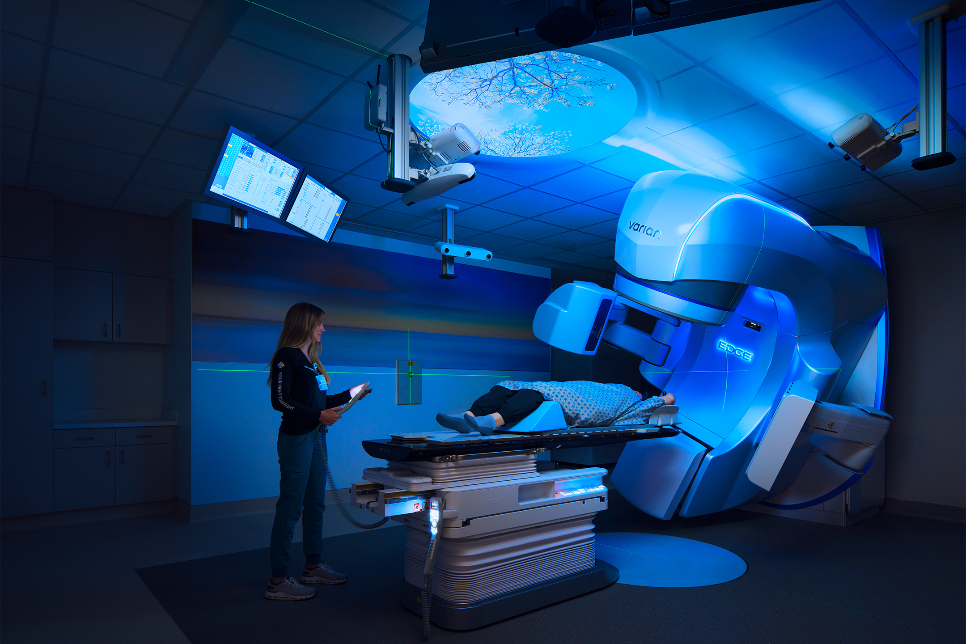
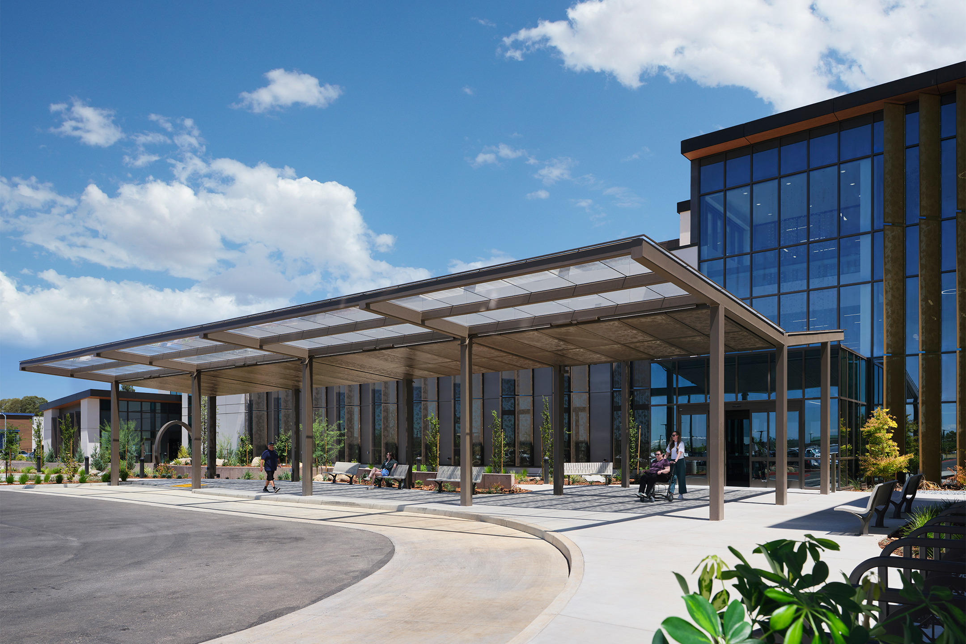
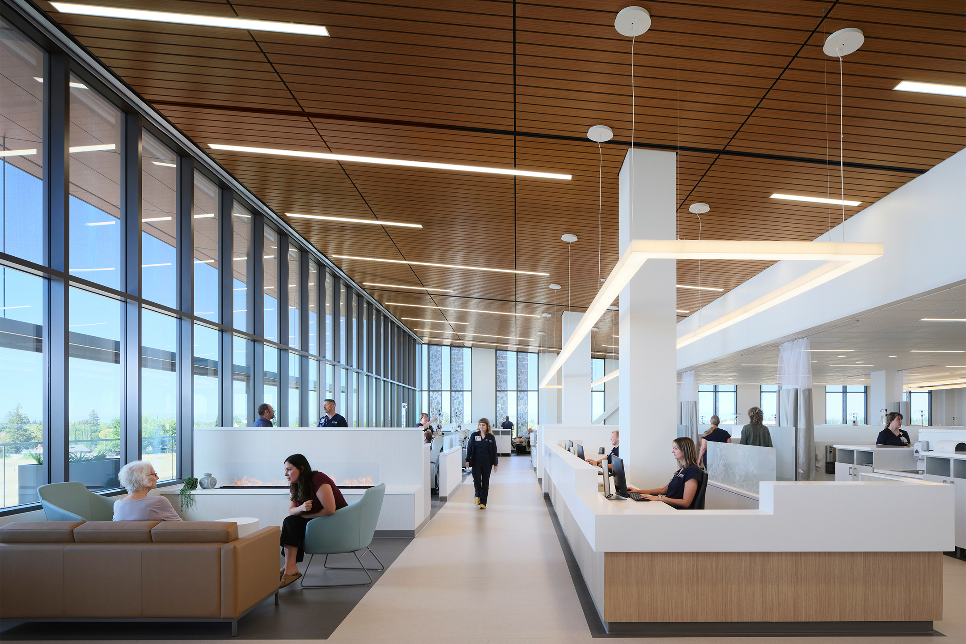
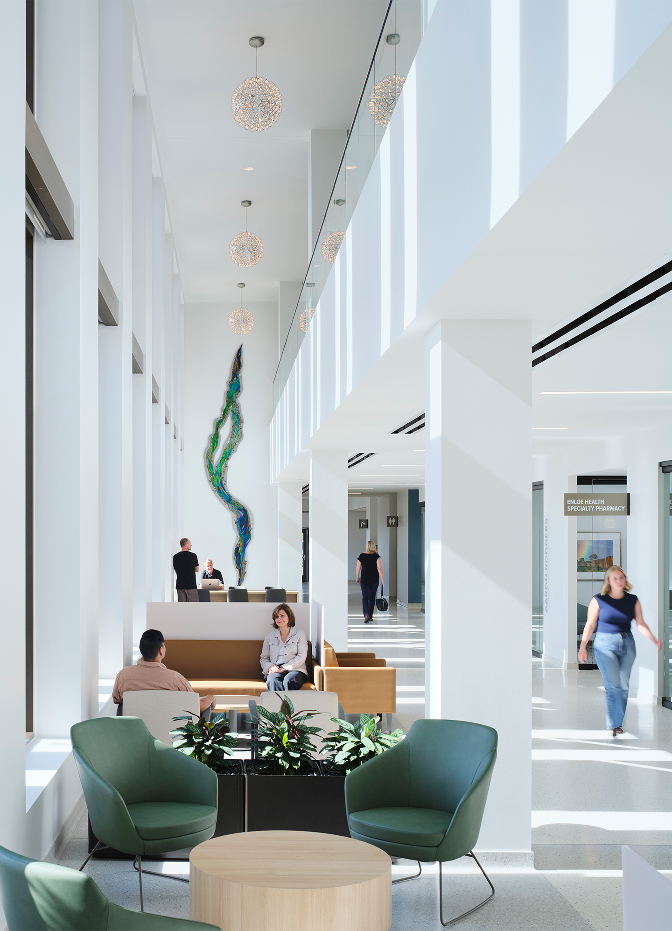
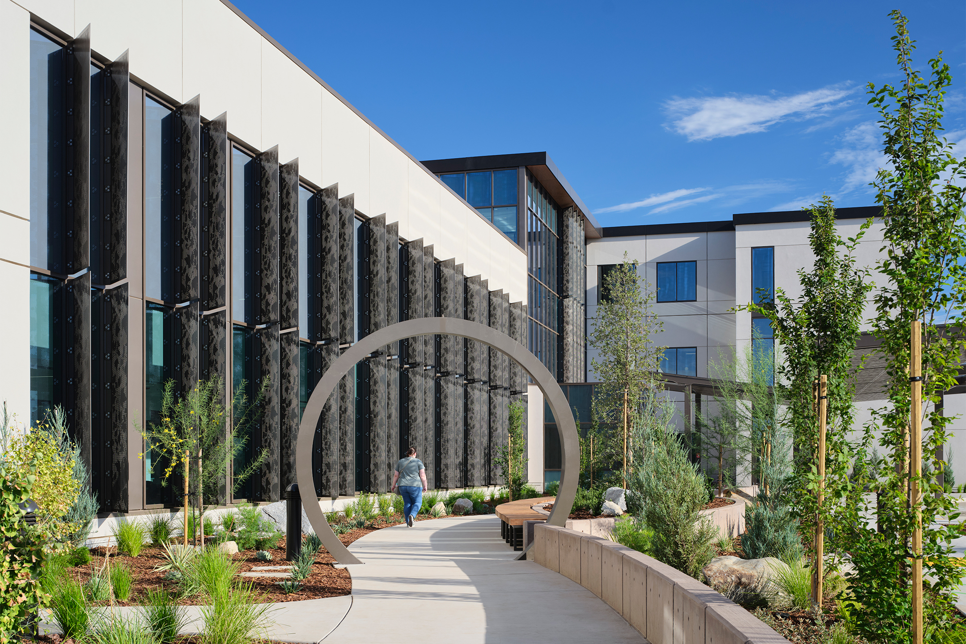
Photo Credit: Kendall McCaugherty, Hall+Merrick+McCaugherty